
 Josh Gold
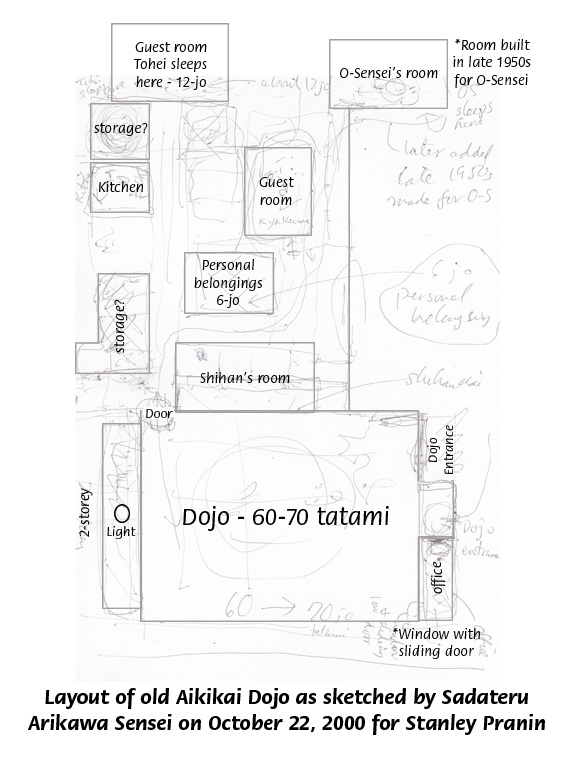 The above image is an annotated sketch drawn by Sadateru Arikawa Sensei in my presence on October 22, 2000 at the Aiki News office in Sagamihara, Kanagawa Prefecture. I have left the underlying sketch intact but with the layer made 50% transparent. In addition, I have inserted gray lines to square up the various parts of the sketch to make it easier to discern details.
This is only a beginning attempt to reconstruct the layout of the old dojo. Since there are people still alive who have trained in the dojo, I would appreciate it if you would show them this drawing and have them make corrections and clarifications. Since tatami are of a standard size, it may be possible to bring the drawing somewhat to scale over the course of time.
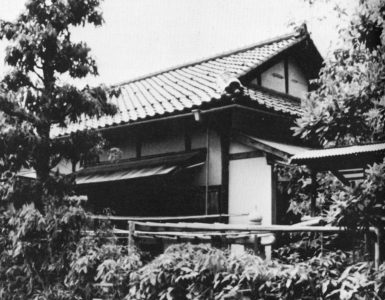
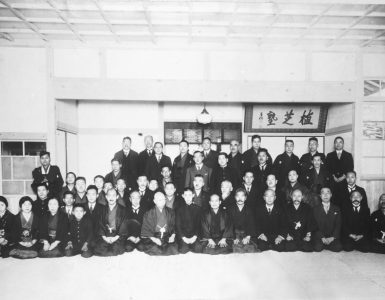
Various photos survive, mainly of the interior of the dojo, that can be referred to in order to clarify details of the interior of the building. As additional information is received, I will modify and improve this sketch and, hopefully, one day we will have a fairly accurate representation of this historic structure which served as Morihei Ueshiba’s dojo from 1931 to 1967.
Please feel free to offer comments below.
Stanley Pranin






Where did the uchi deshi stay? Were there dressing rooms?
Hi Stan, considering this drawing, where was the Ueshiba’s house?
The house is part of the dojo. The other rooms make up the house.
Oh, i see. Then, considering the entrance’s position in relation to the street’s position, the actual Dojo is where the House used to be and Doshu’s house is where the Dojo used to be. If they kept the Dojo open during the construction of the new building and they had to demolish the house to give space to it, they must have moved someplace else, don’t you think?
I’m not sure about the specifics, but I know people who are and will try to get the answer.